Synthetic property — not for sale or rent. Reference photography shows real interiors selected for their visual character. These views do not document this fictional property, its layout, address, price, features or availability.
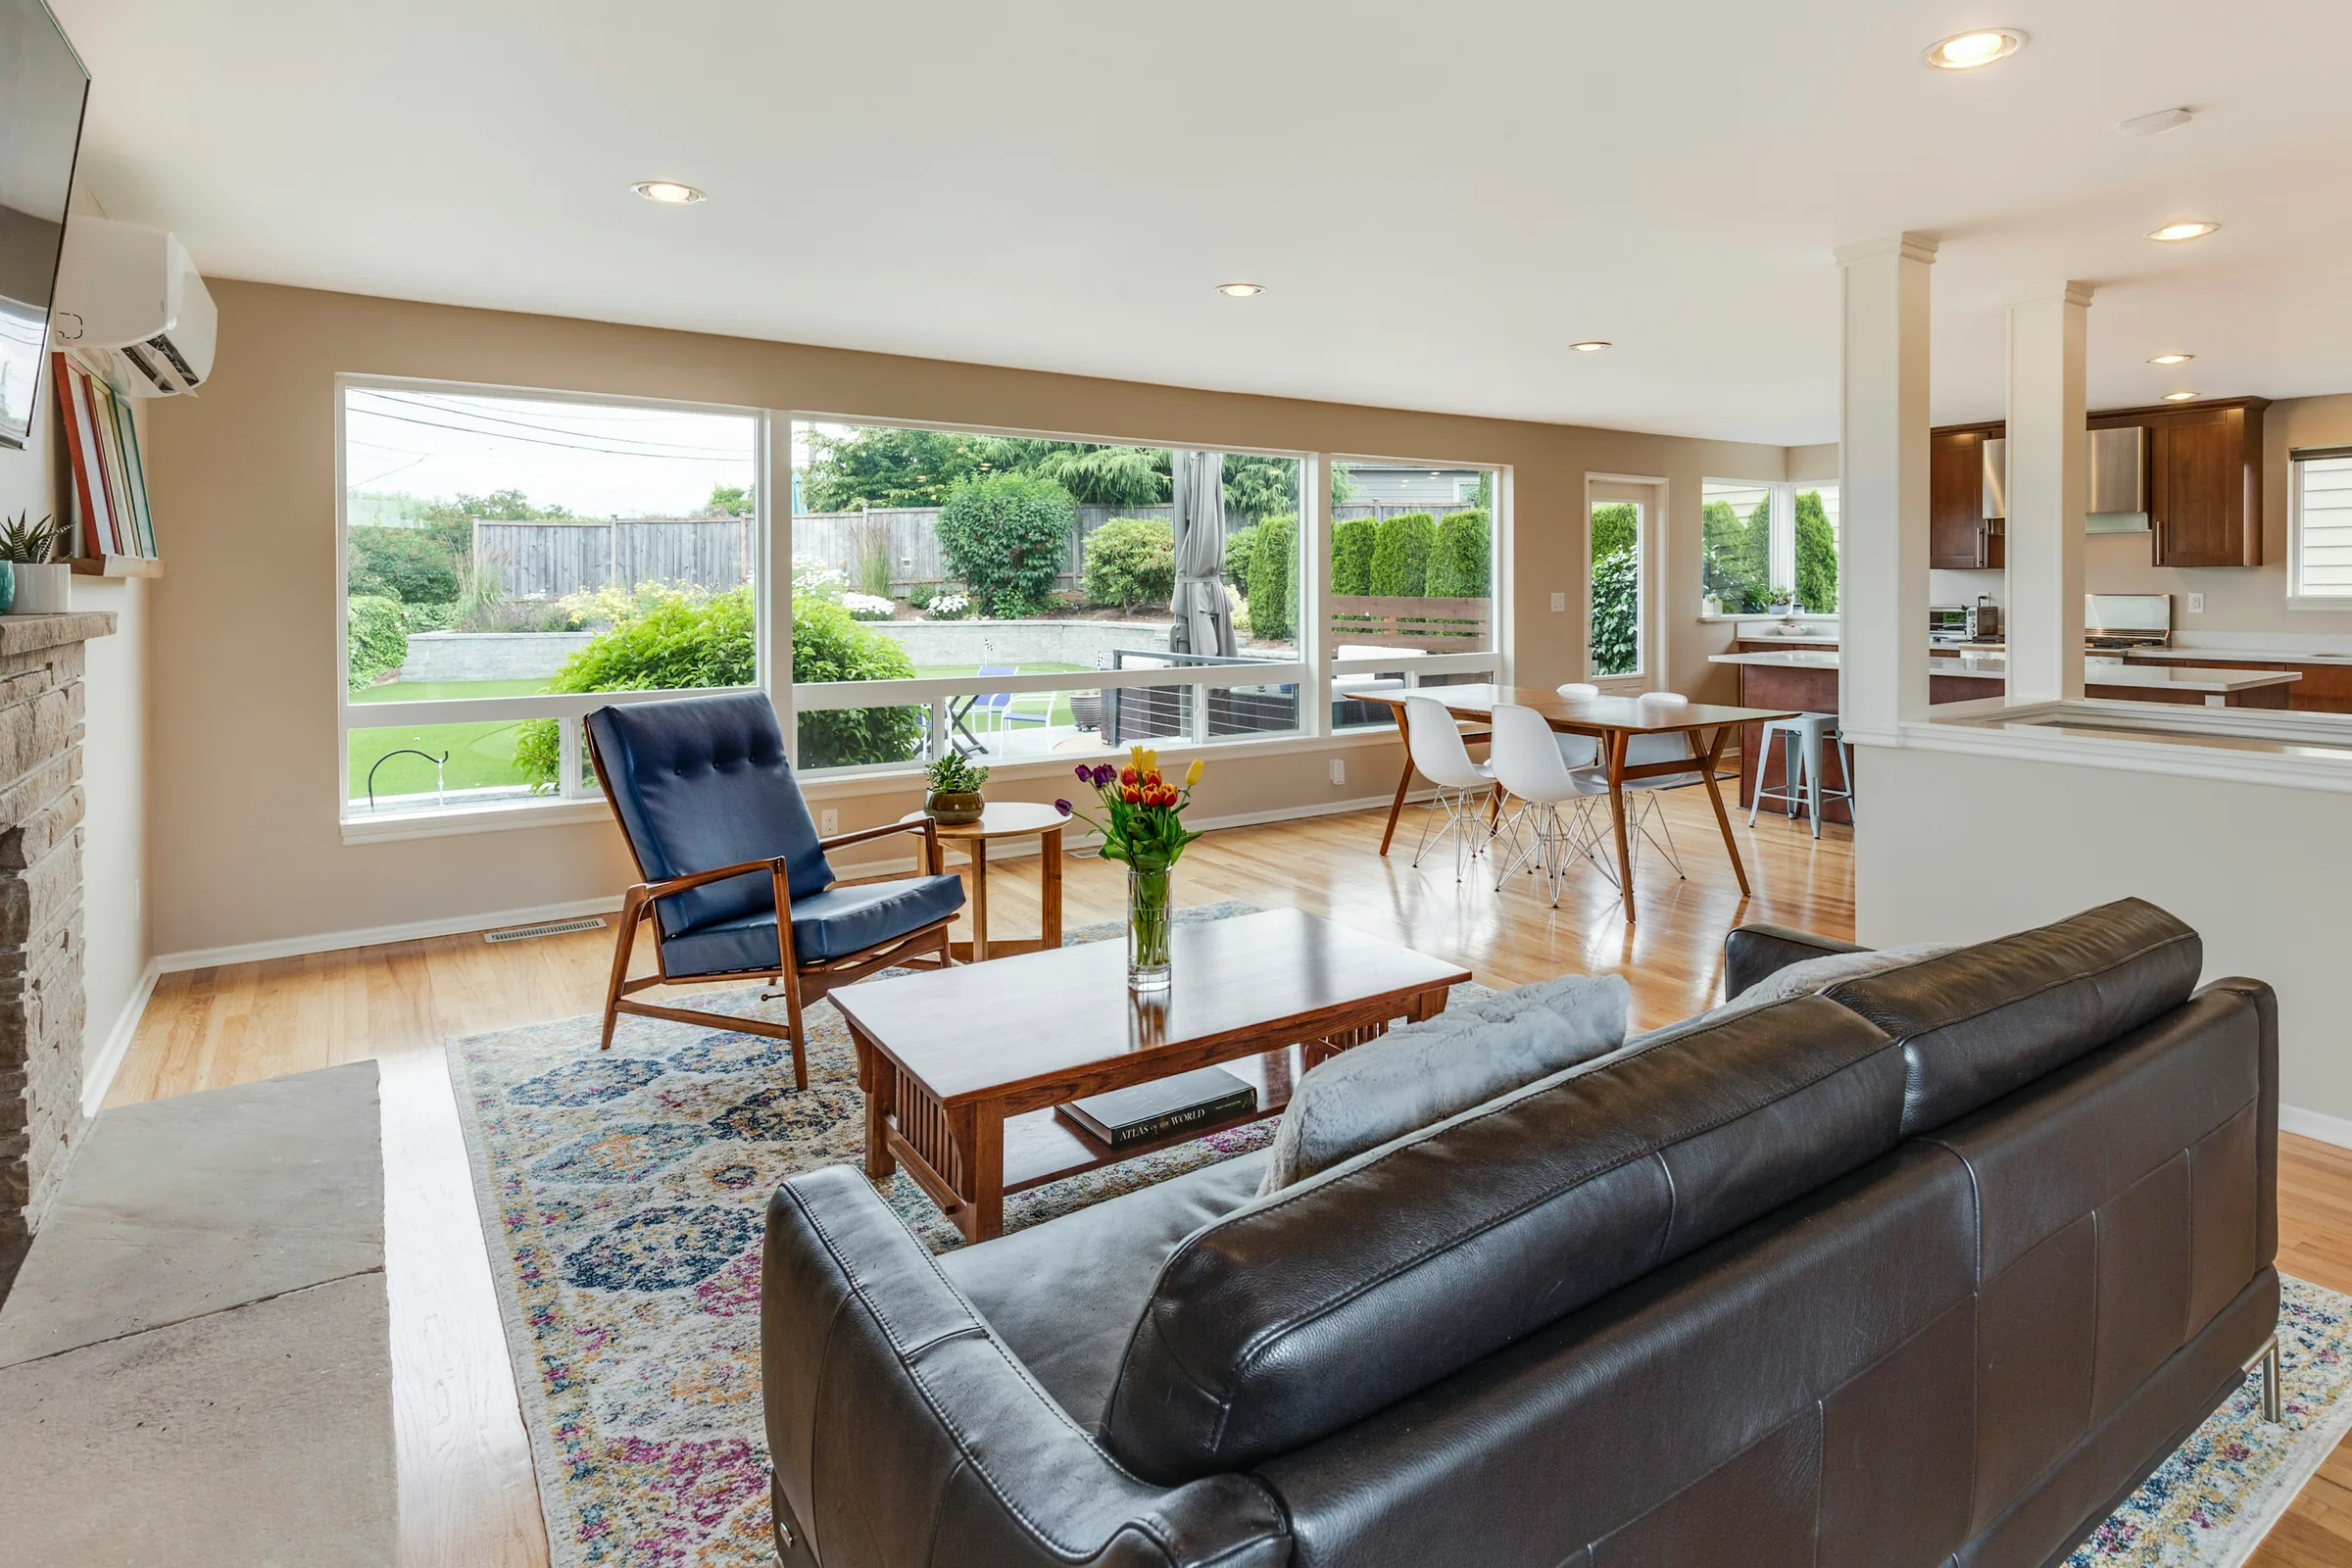
01 / Garden-facing living · Reference photo by Francesca Tosolini / Unsplash
THE PRACTICAL PICTURE
A closer look at the everyday.
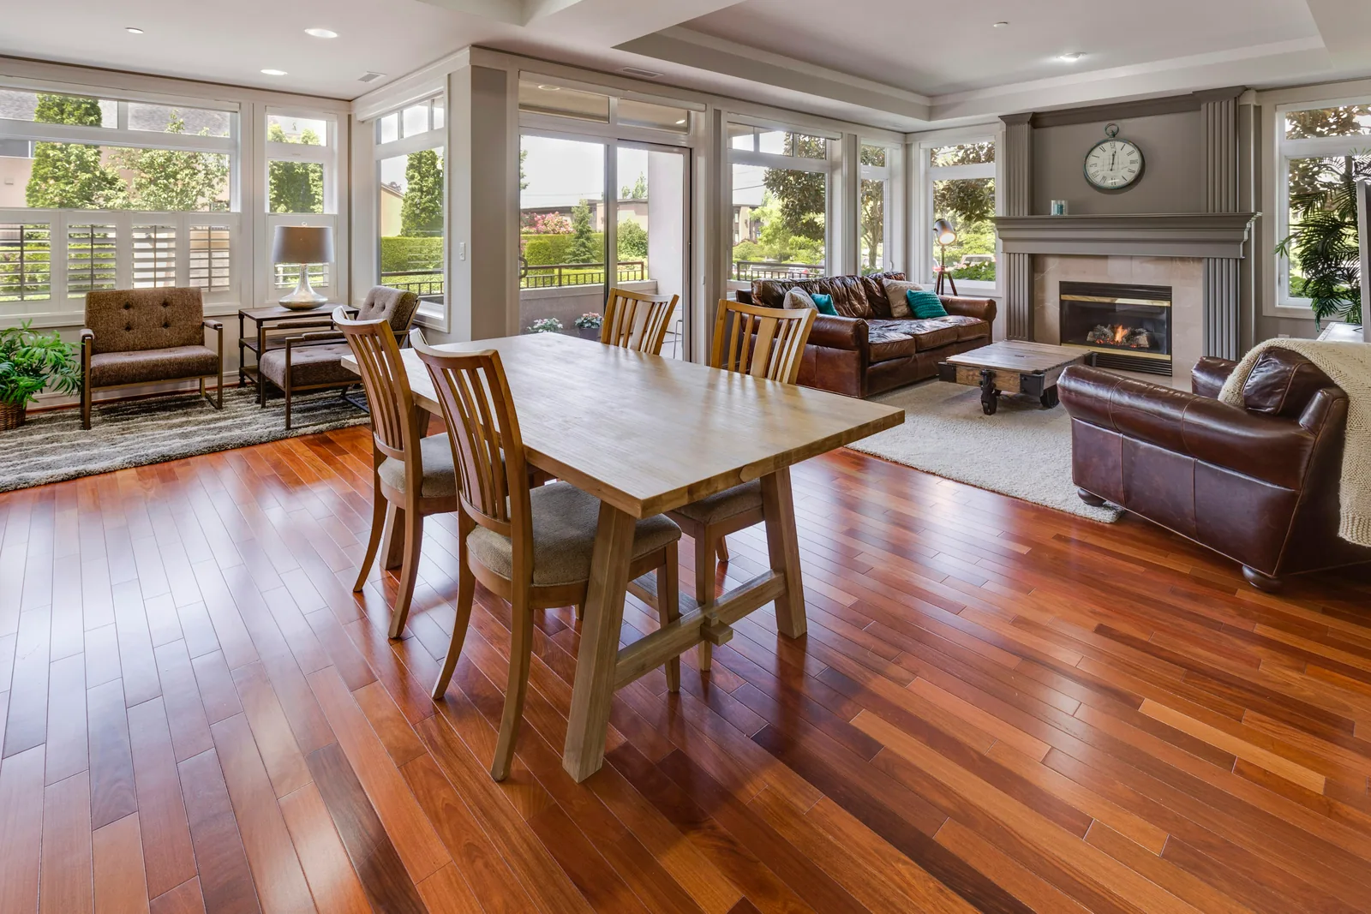
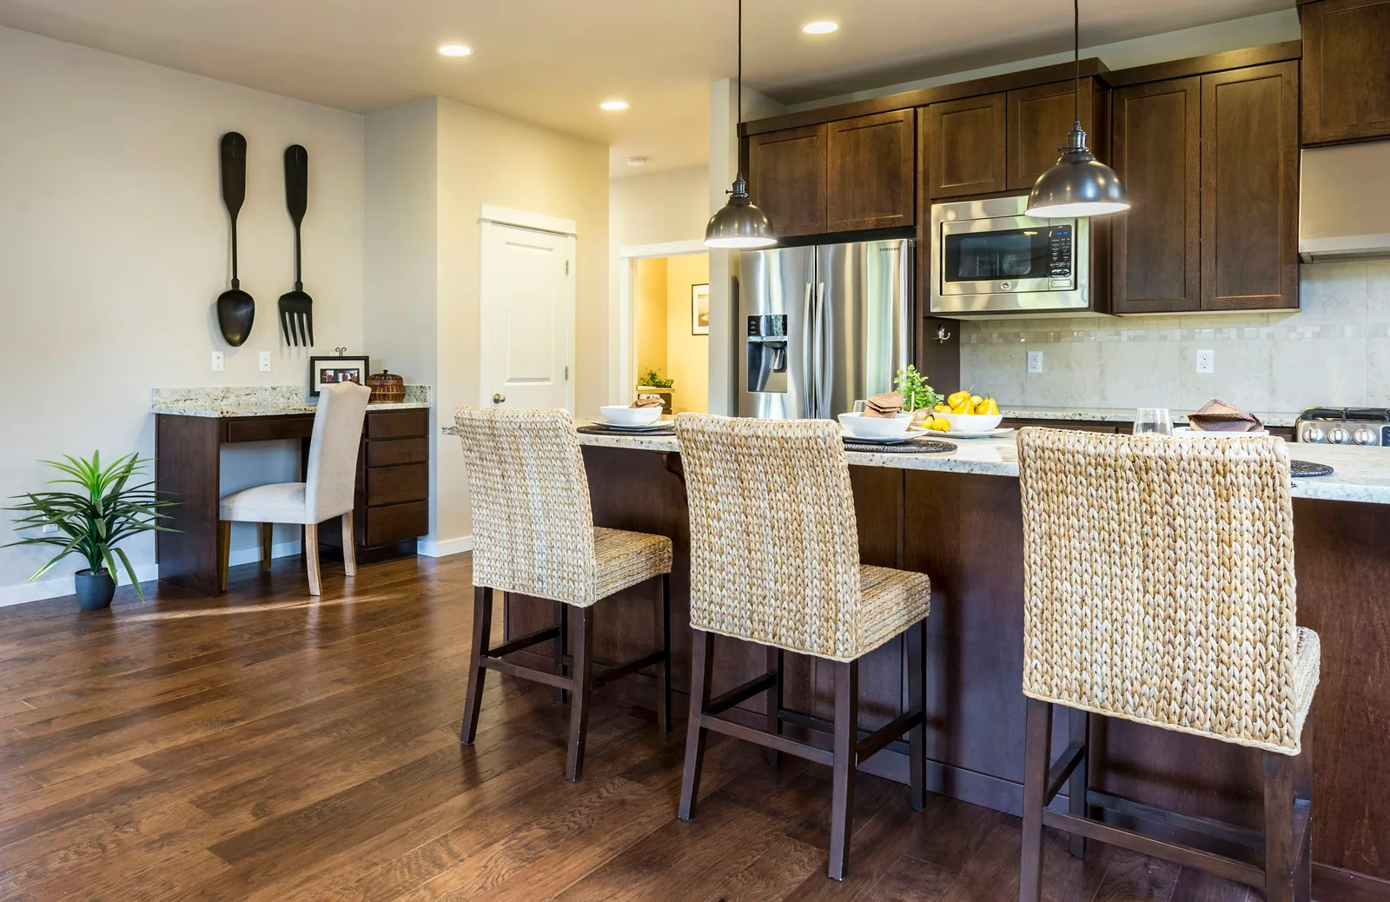
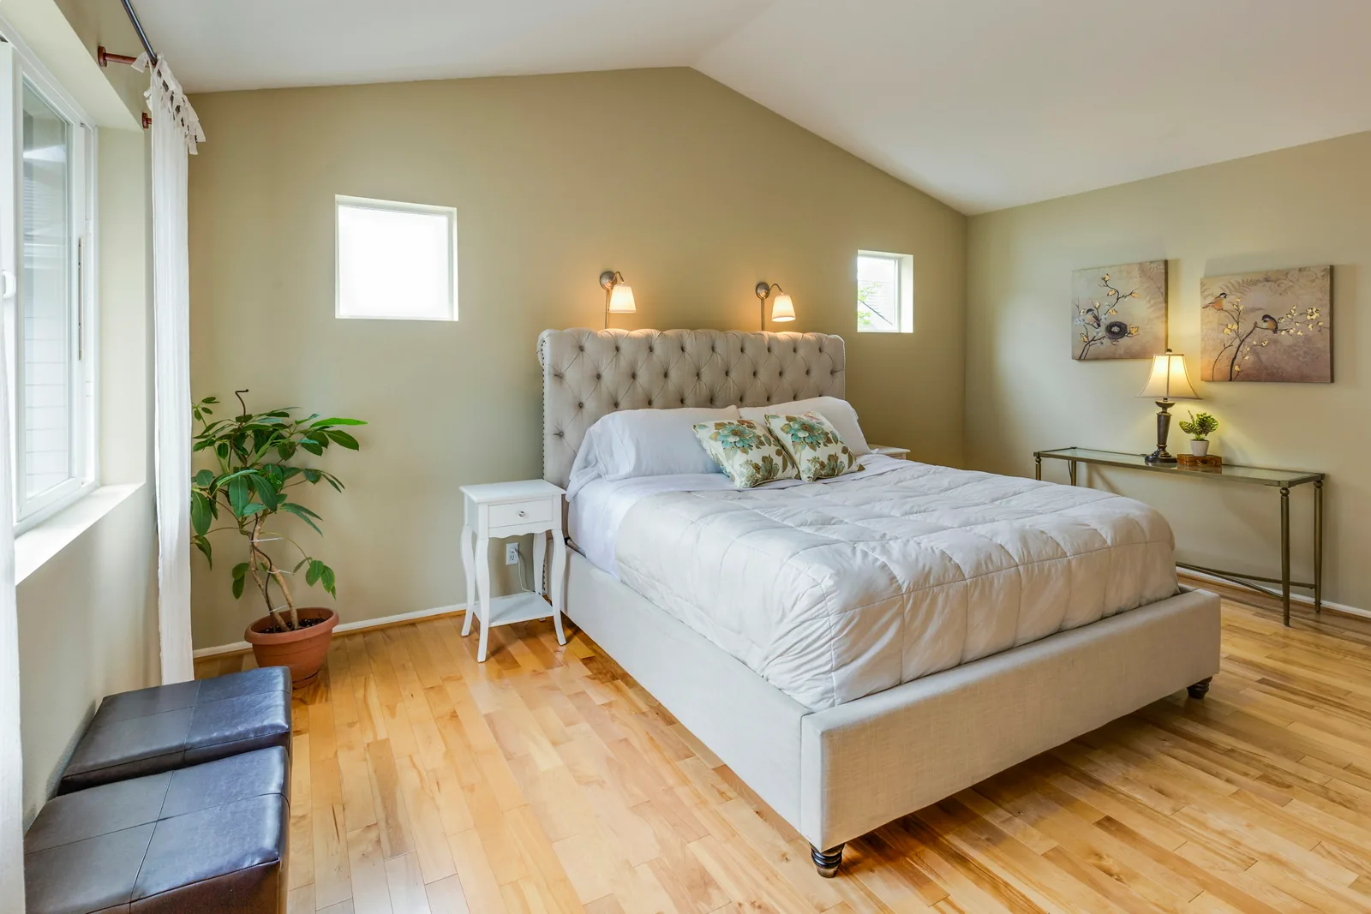
Four bedrooms, a separate dining space and a garden-facing living room. A utility room provides a practical link between the kitchen and outdoors.
Bedrooms
4 bedrooms
Concept floor area
154 m²
Outdoor space
Private garden
Parking concept
Two driveway spaces
Getting in and moving around
Level entrance; internal stairs to all bedrooms. These are concept descriptions, not an accessibility assessment. No real property has been surveyed.
A little area context
An imagined leafy residential area with terraces and detached homes around a broad green. These concepts offer more outdoor space, with larger floor areas to compare.