Synthetic property — not for sale or rent. Reference photography shows real interiors selected for their visual character. These views do not document this fictional property, its layout, address, price, features or availability.
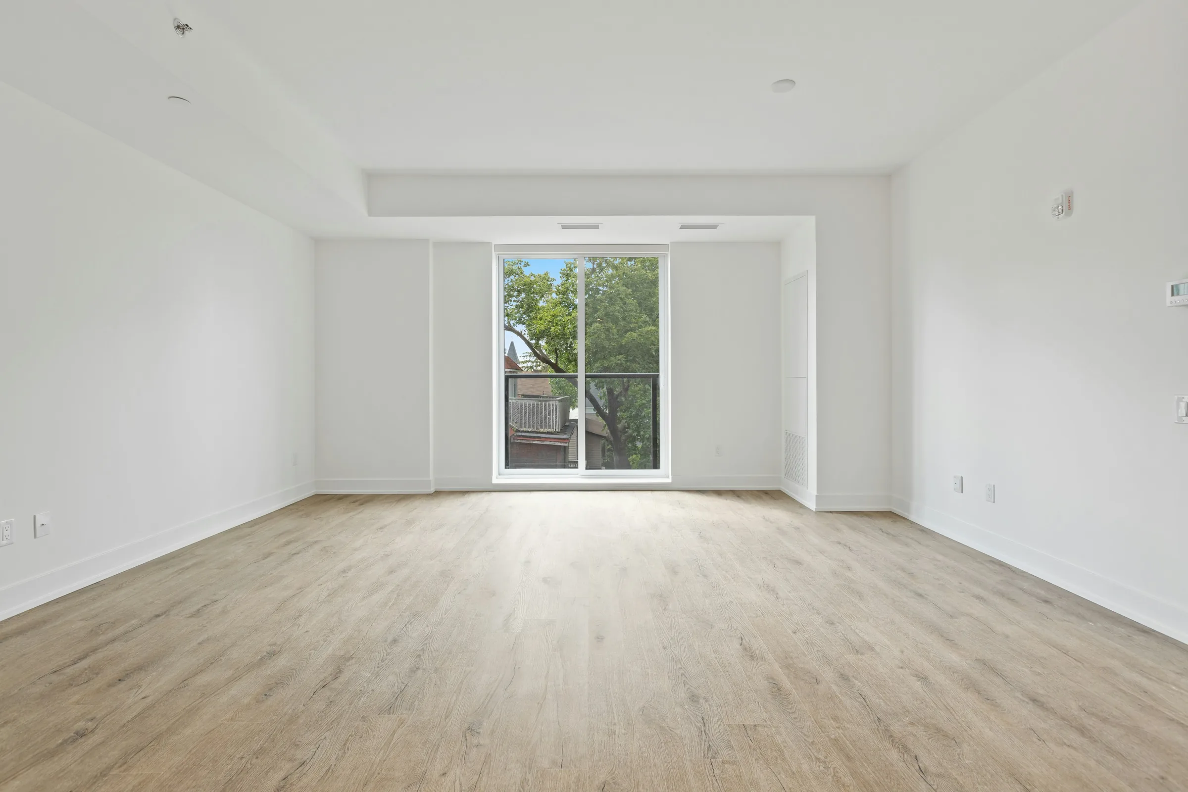
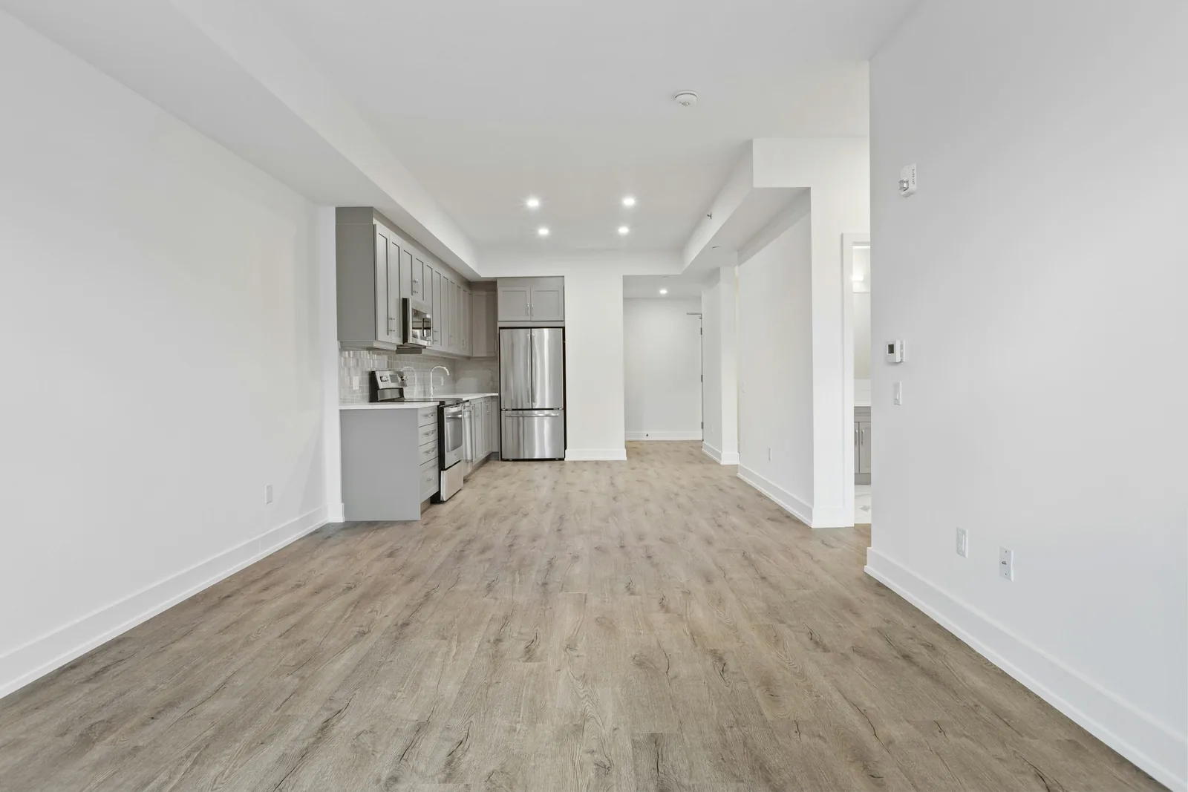
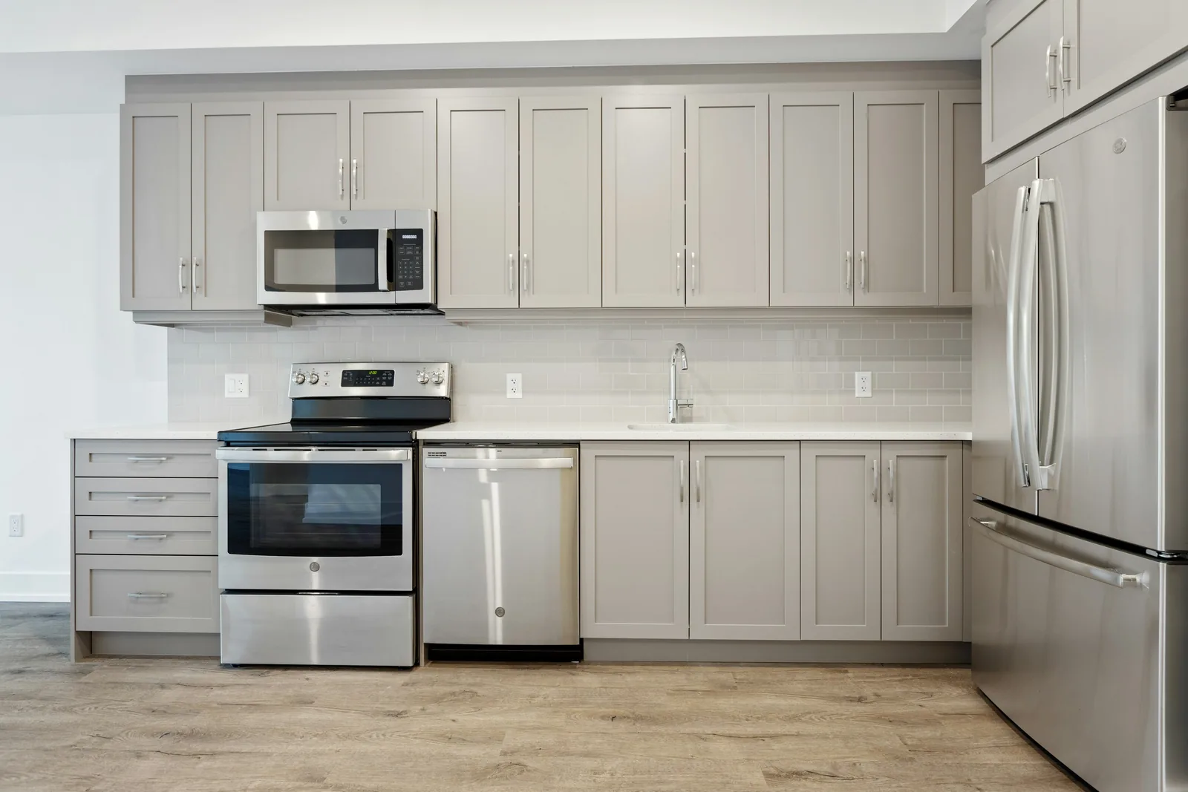
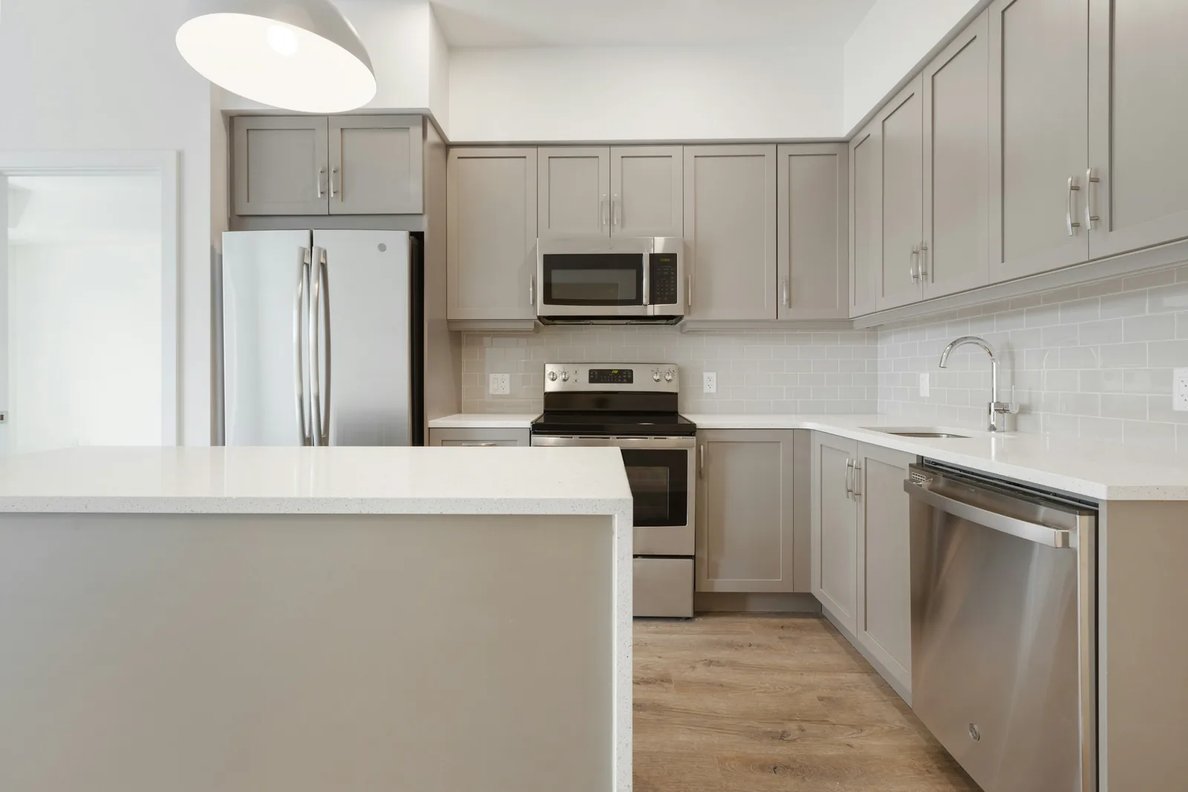
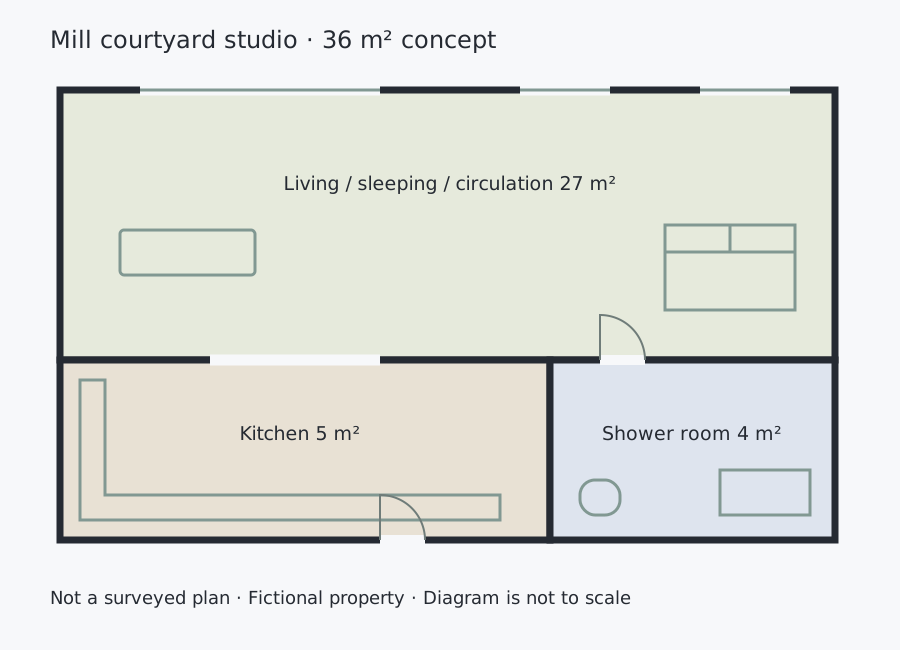
One open studio room with a defined kitchen wall and separate shower room. The sleeping area forms part of the living space.
Bedrooms
Studio
Concept floor area
36 m²
Outdoor space
Shared courtyard
Parking concept
No parking
Getting in and moving around
Level threshold; first-floor studio reached by stairs. These are concept descriptions, not an accessibility assessment. No real property has been surveyed.
A little area context
A fictional collection of brick courtyards, studio spaces and narrow terraces. Smaller homes sit beside larger split-level concepts.
Not a surveyed plan. Fictional property, diagram not to scale. Room allocations total 36 m²; outdoor space is excluded. This independent concept plan does not describe the photographed rooms.