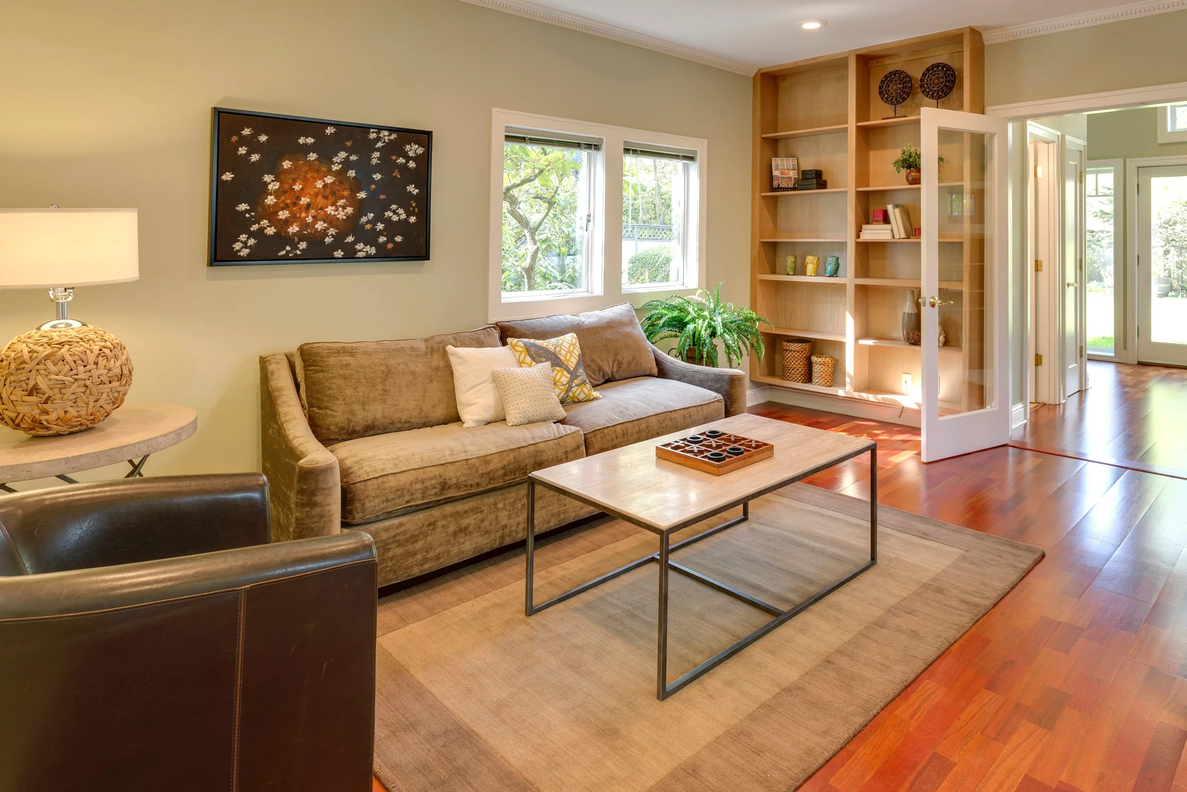
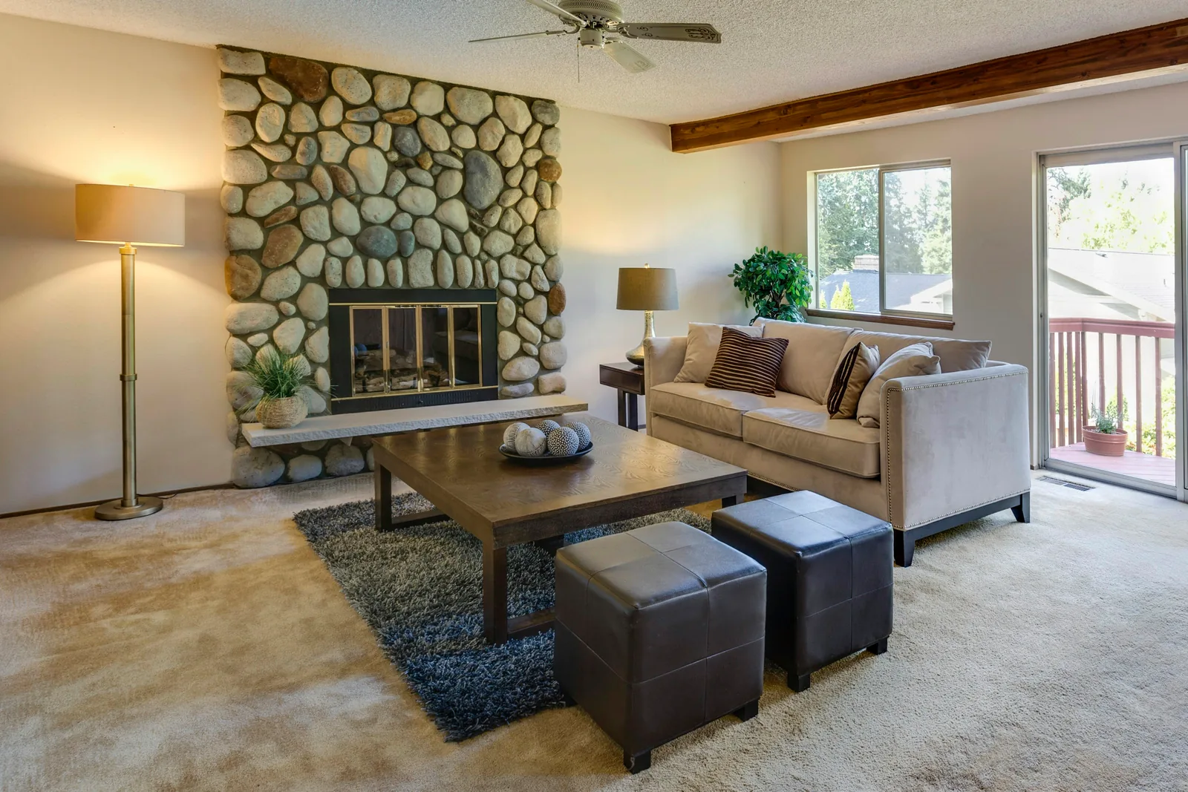
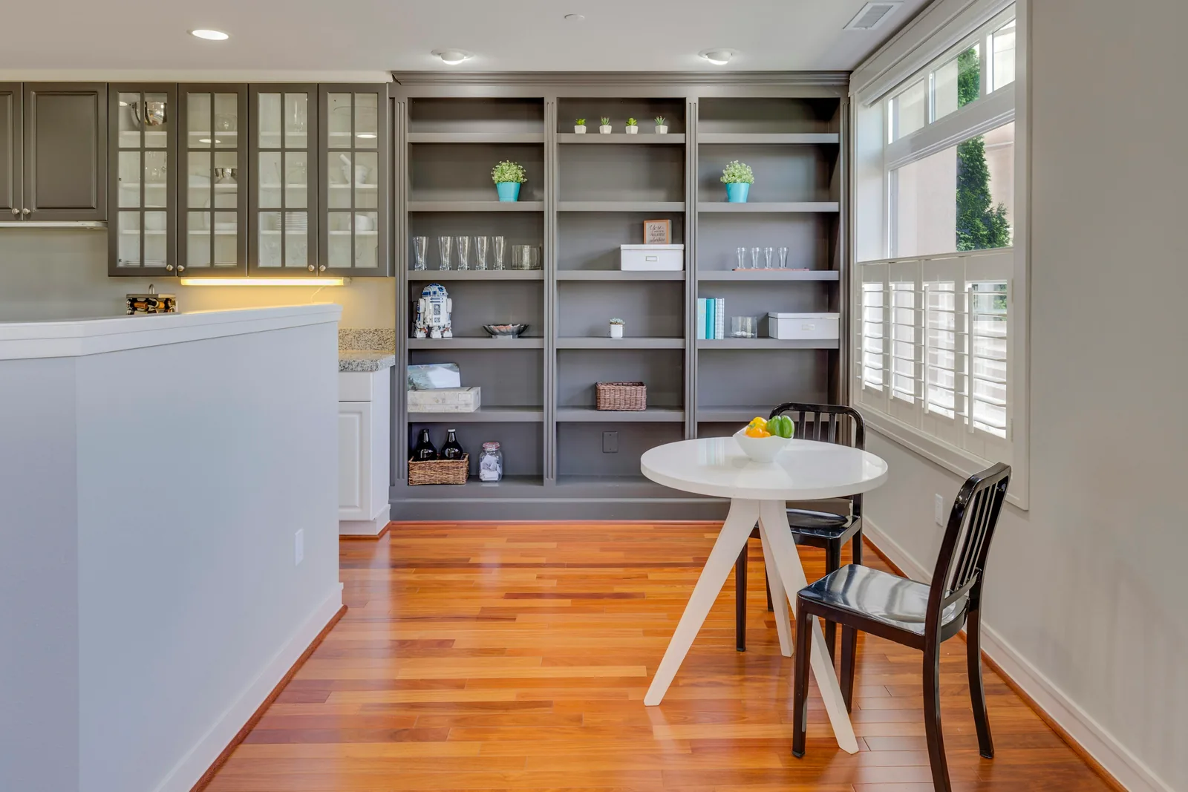
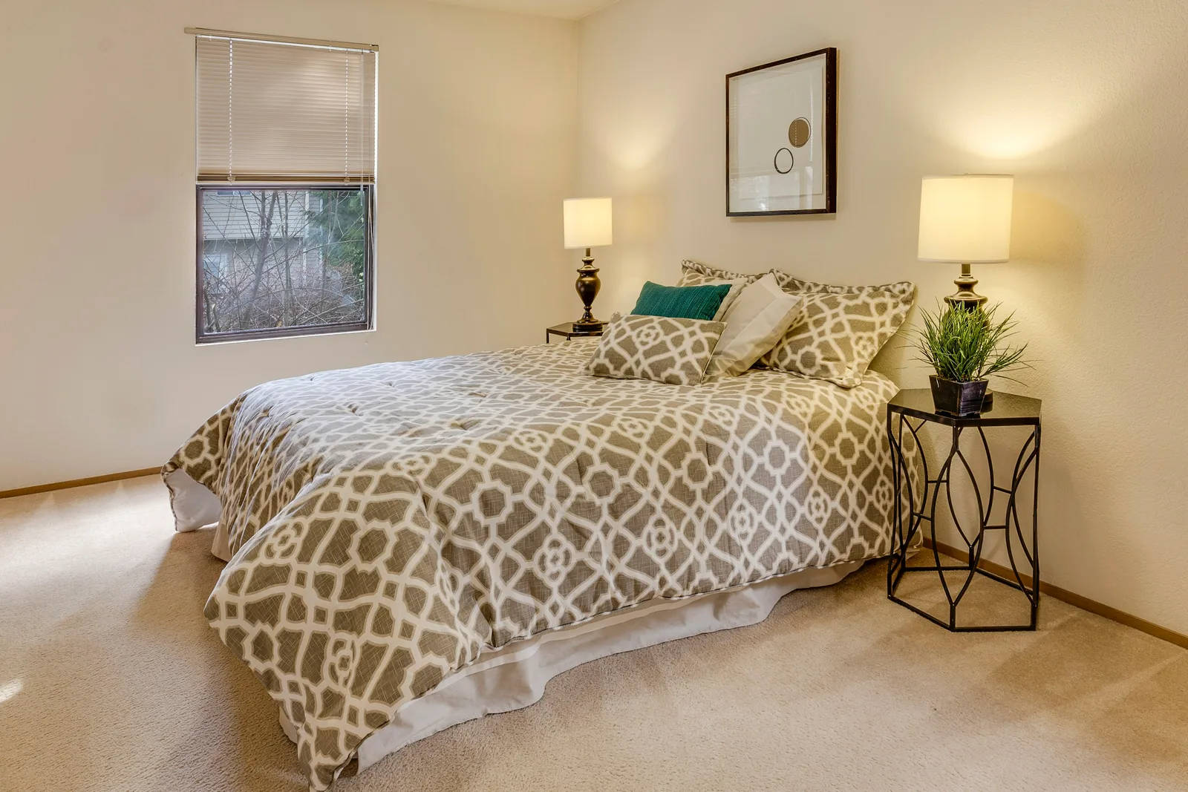
Synthetic property — not for sale or rent. Reference photography shows real interiors selected for their visual character. These views do not document this fictional property, its layout, address, price, features or availability.
A three-bedroom terrace with a kitchen looking onto its enclosed garden. Two ground-floor rooms offer a choice between shared living and a quieter work space.
Bedrooms
3 bedrooms
Concept floor area
108 m²
Outdoor space
Rear garden
Parking concept
On-street concept only
Getting in and moving around
Two entrance steps; bedrooms and bathroom upstairs. These are concept descriptions, not an accessibility assessment. No real property has been surveyed.
A little area context
An imagined leafy residential area with terraces and detached homes around a broad green. These concepts offer more outdoor space, with larger floor areas to compare.